Drawing Sheet B2
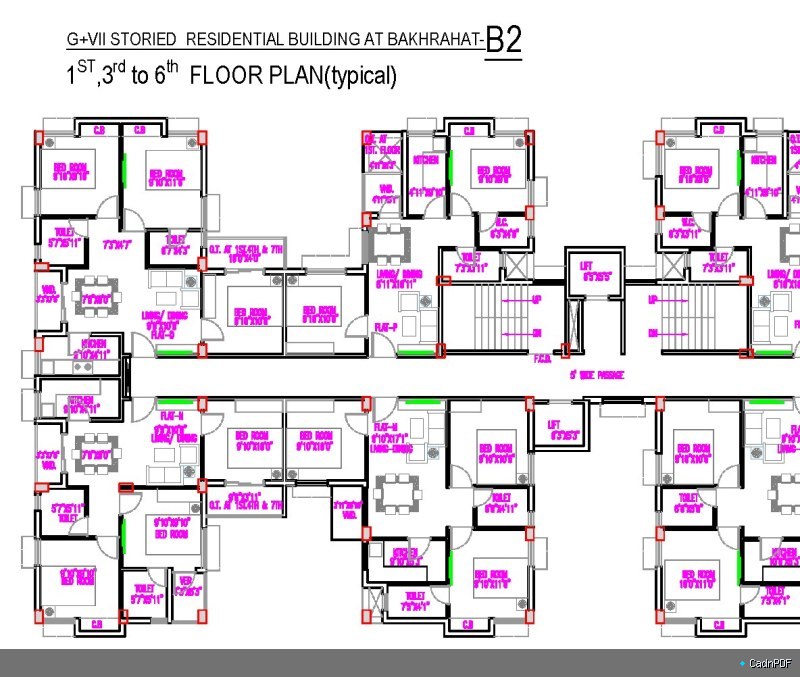
Engineering drawing sheet B2. Part of a lettered drawing series providing continuation of plan, section, or detail information from Sheet B1. Contains dimensional data and construction notes for the referenced project area.
Engineering drawing sheet B2. Part of a lettered drawing series providing continuation of plan, section, or detail information from Sheet B1. Contains dimensional data and construction notes for the referenced project area.