Combined Drawing Sheets B1 & B2
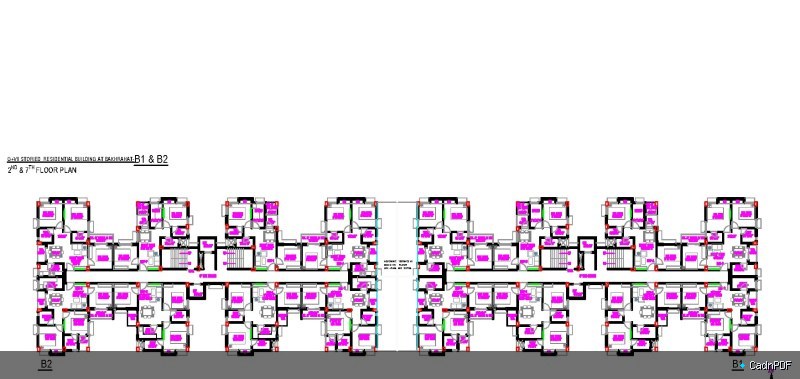
Combined drawing set of sheets B1 and B2. Presents plan or elevation information across two sheets, cross-referenced together to provide a complete view of the project area or structural zone.
Combined drawing set of sheets B1 and B2. Presents plan or elevation information across two sheets, cross-referenced together to provide a complete view of the project area or structural zone.