General Layout Drawing
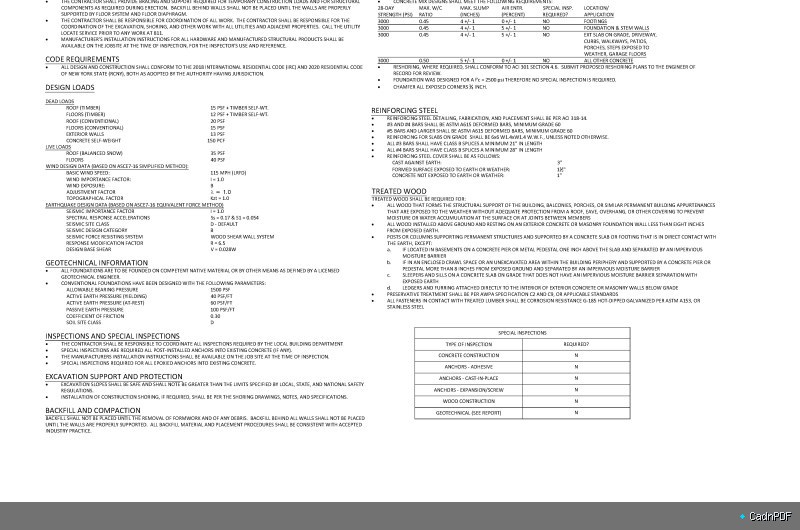
General layout drawing providing an overall plan view of a site, floor, or installation. Shows key dimensions, orientation, and spatial relationships between major elements as a base drawing for more detailed engineering and architectural information.