Drawing Sheet B1
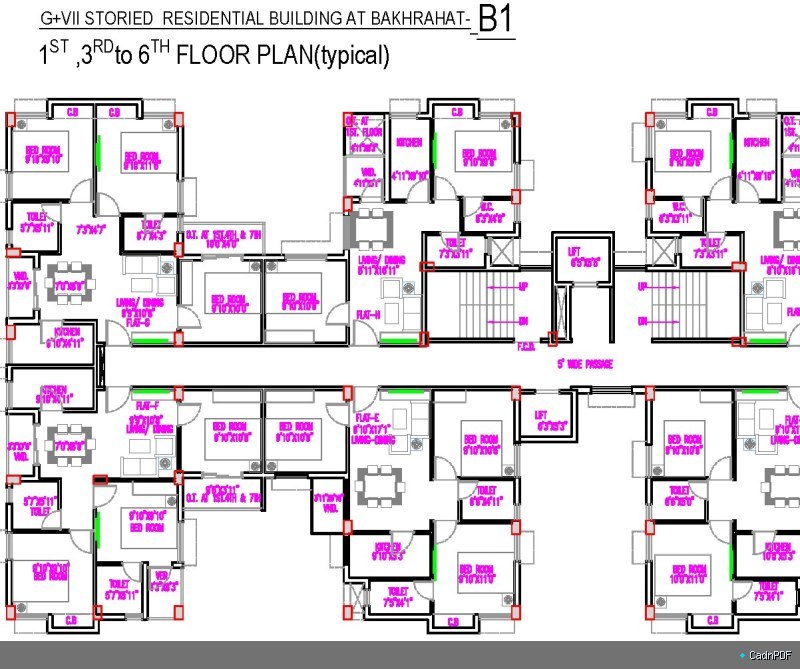
Engineering drawing sheet B1 from a multi-sheet set. Contains plan, elevation, or detail information for a designated zone or component, with annotations, dimensions, and material specifications for construction reference.
Engineering drawing sheet B1 from a multi-sheet set. Contains plan, elevation, or detail information for a designated zone or component, with annotations, dimensions, and material specifications for construction reference.