Car Park Structure – Structural Design (Version 2)
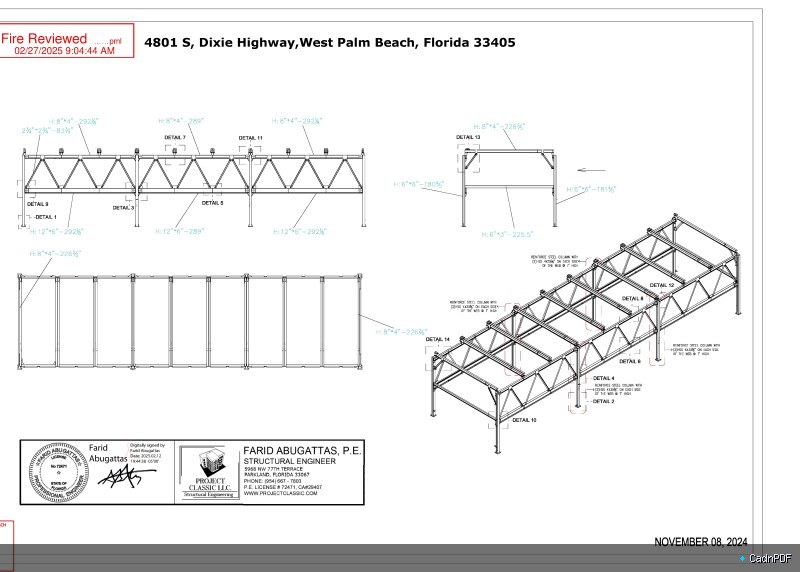
Version 2 of the structural design drawings for a multi-level car park structure. Covers concrete frame design, post-tensioned slab details, ramp geometry, expansion joint locations, and facade screening panels for the parking facility.