Structural Beam Layouts & Details
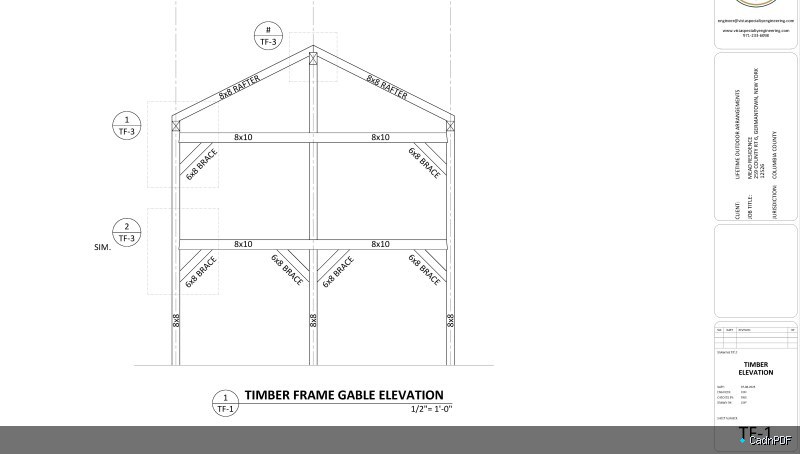
Structural engineering drawings showing beam layout, spanning directions, member sizes, and connection details for a floor or roof framing system. Provides fabrication and erection guidance for steel or concrete beams in a structural frame.