Type B Building – Structural Engineering Drawings
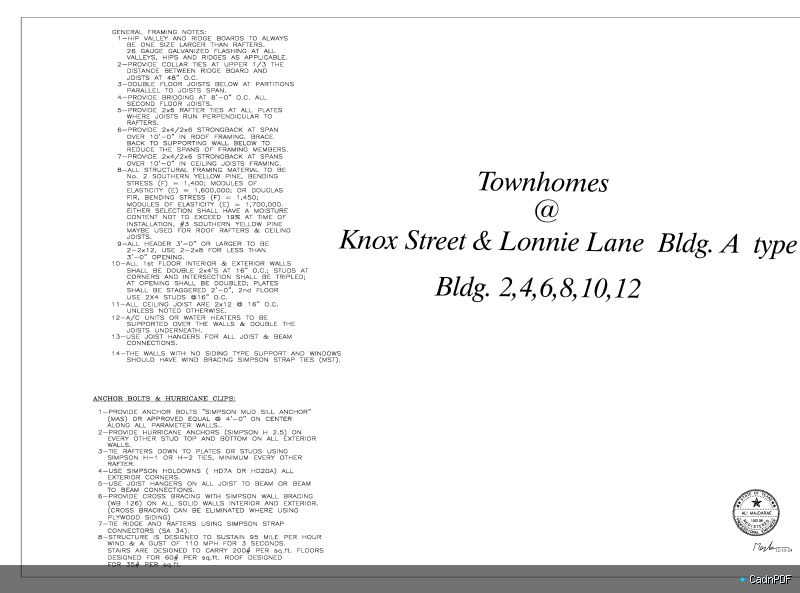
Structural engineering drawings for a Type B building, the secondary building type in a multi-building or standardised housing project. Provides structural framing, foundation, and connection details as a companion to the Type A structural package.