Structure Over First Floor – Sheet A0
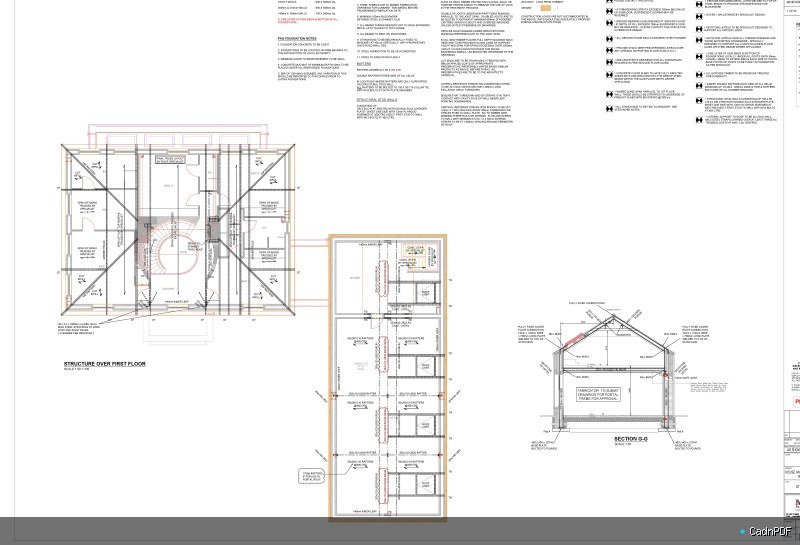
Structural framing plan for the first floor level. Illustrates the beam grid, column continuation, transfer structures, and slab design above the ground floor, forming part of the complete structural drawing package.