Sliding Parking System – Foundation Design R1
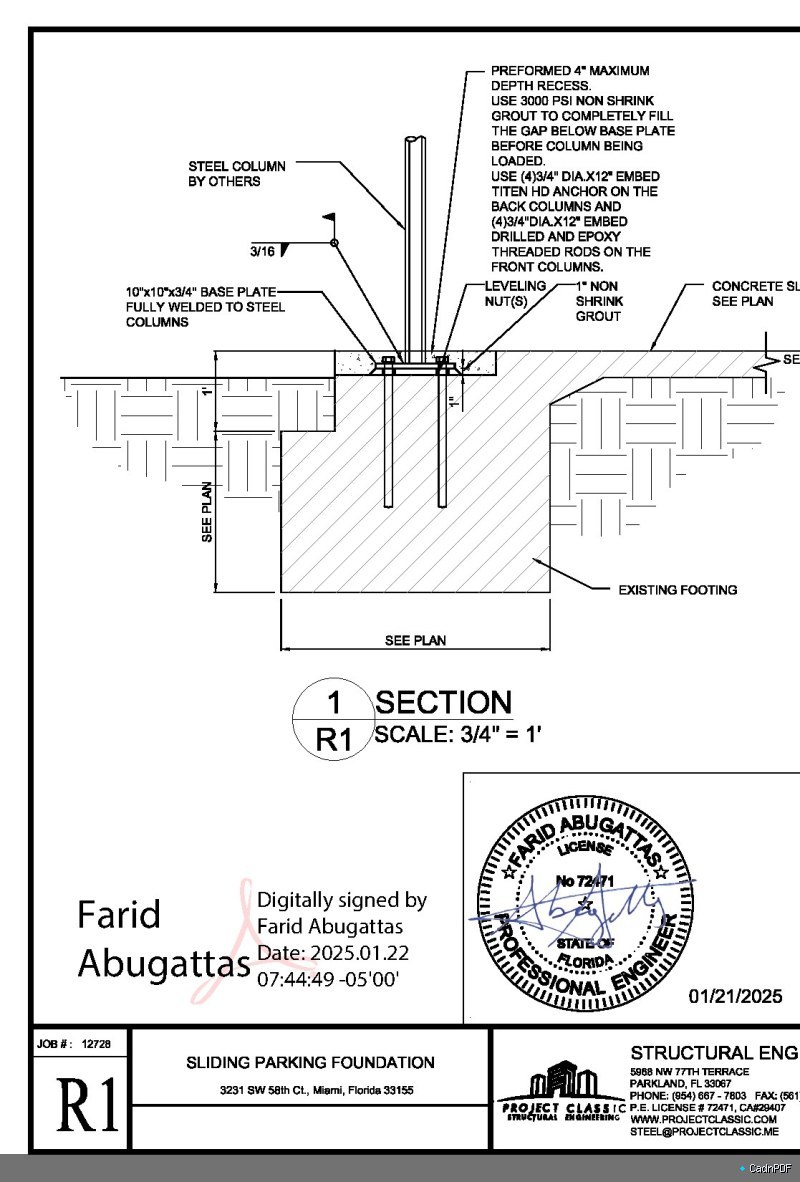
Foundation design drawing Revision 1 for a sliding or automated parking system. Shows pile or pad footing layout, base plate anchor bolt pattern, slab thickness, and load transfer details for the mechanical parking structure foundation.