Type A Building – Structural Engineering Drawings
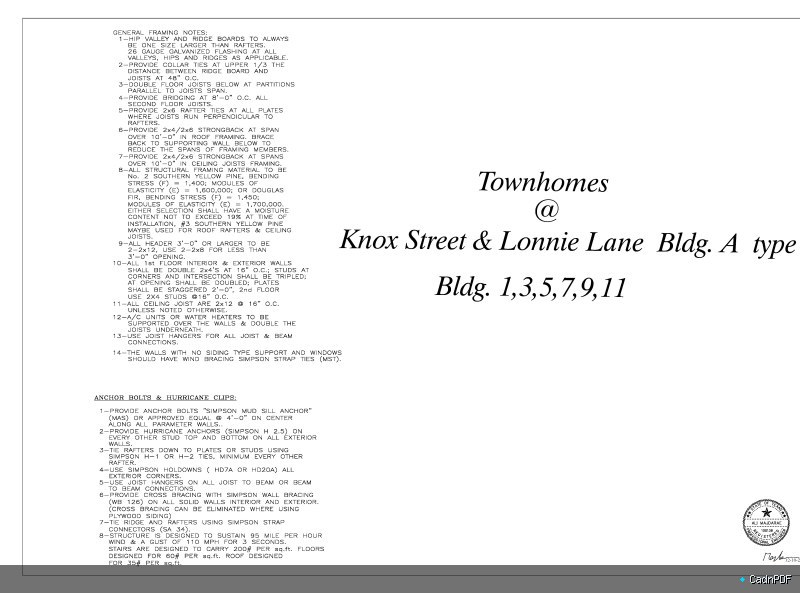
Structural engineering drawings for a Type A building classification. Covers foundation system, structural frame, floor slab design, and connection details for the primary building type within a multi-building development or standardised housing project.