Structural Drawings – Project 25-037 (Redacted)
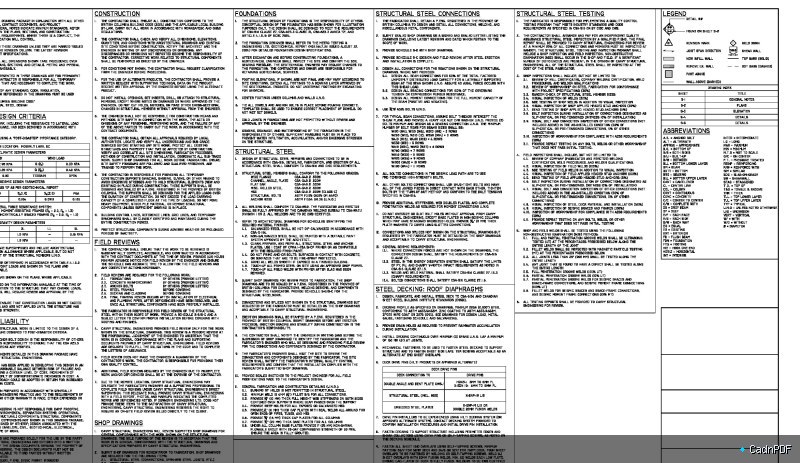
Redacted structural engineering drawings for project reference 25-037. Includes foundation plan, framing layout, and connection details with sensitive information removed for general distribution or review purposes.