Residential Floor Plan – Mahmuda Khatun Project
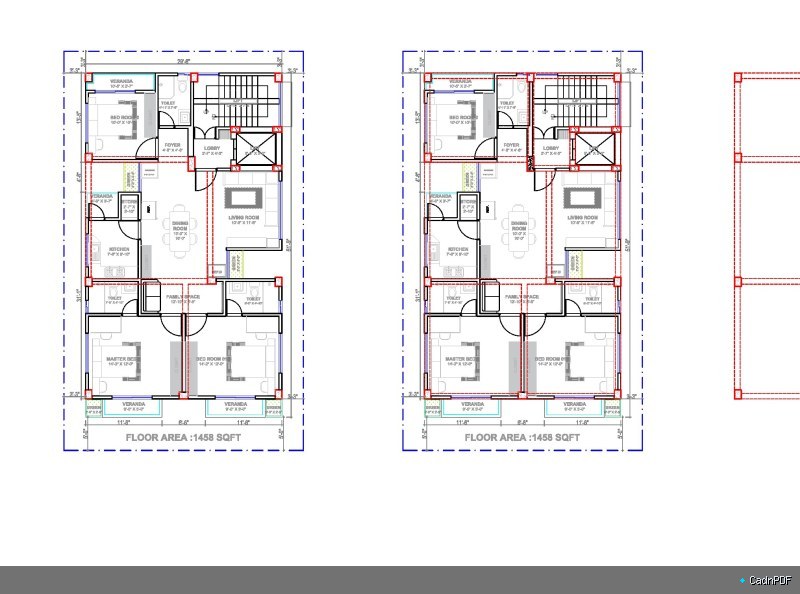
Architectural floor plan drawn for the Mahmuda Khatun residential project. Shows room layout, dimensions, door and window positions, and service areas for a residential dwelling, prepared as part of a design or drafting commission.