Multi-Level Floor Plans – Ground Floor to Level 4
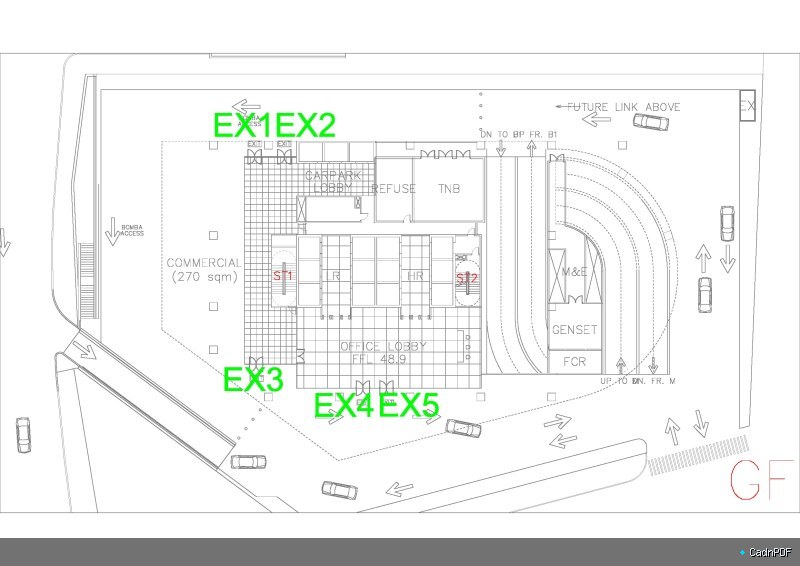
Merged multi-level floor plan document covering Ground Floor (GF) through Levels 1, 2, 3, and 4. Provides a consolidated view of all floor layouts for a multi-storey building, showing vertical stacking of spaces, core locations, and level-by-level changes.