Floor Plan – Sheet A2.02
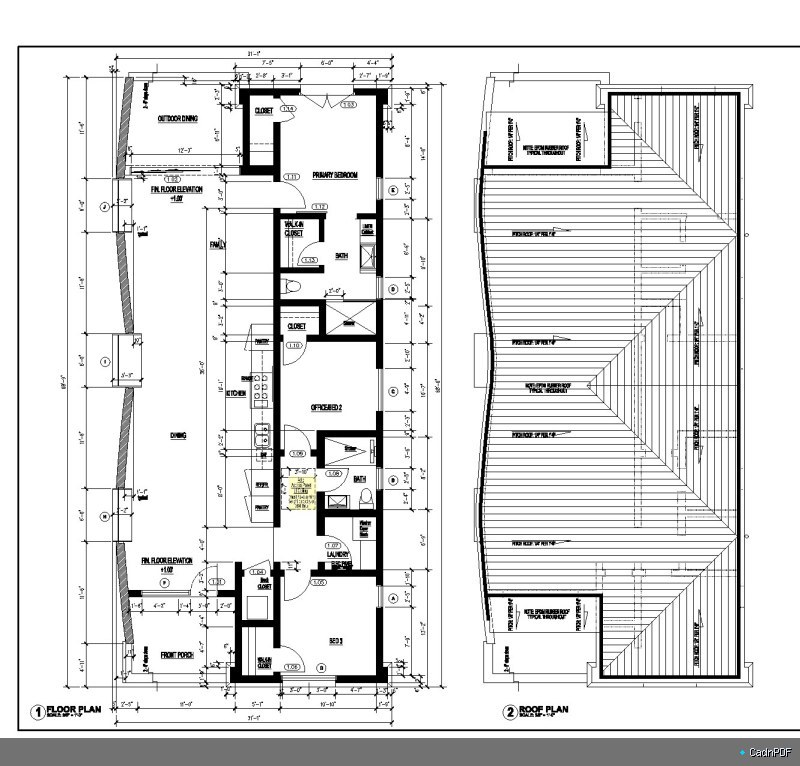
Architectural floor plan, drawing sheet A2.02. Provides detailed room layout with dimensions, door and window schedules, wall types, and code compliance notes. Central reference drawing for construction of the main living or working level.