Roof Framing Plan with Bubble Annotations
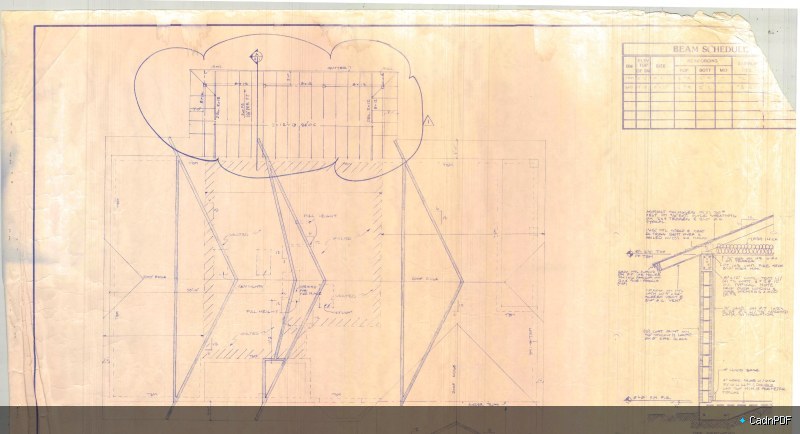
Annotated roof framing plan with bubble call-outs identifying individual framing members, connection points, and load paths. Used by structural engineers and contractors to communicate roof truss or rafter layout and review comments.