Ground Floor Plan Layout
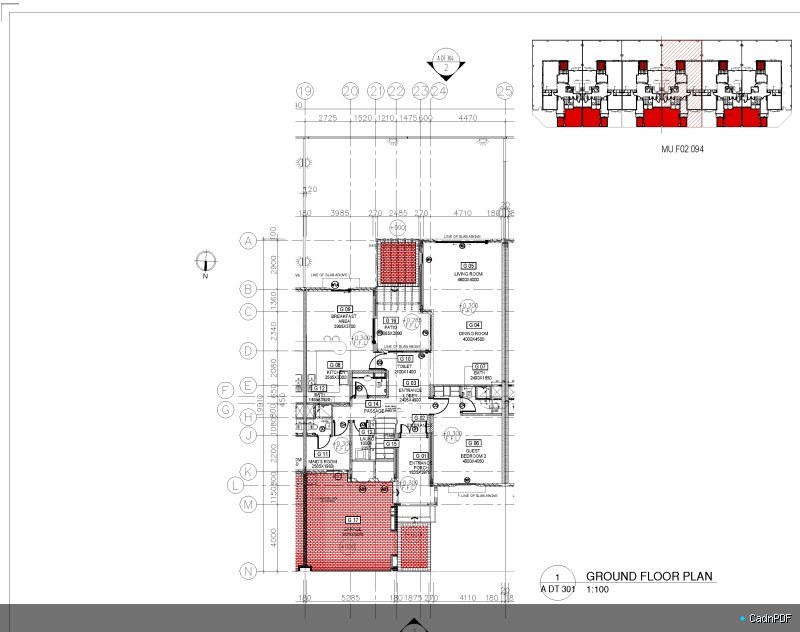
Architectural ground floor plan layout showing entry areas, primary rooms, service spaces, and structural grid. Includes dimensions, area schedules, and annotations for construction and planning permit submission.
Architectural ground floor plan layout showing entry areas, primary rooms, service spaces, and structural grid. Includes dimensions, area schedules, and annotations for construction and planning permit submission.