Final Layout Drawing – February 2025
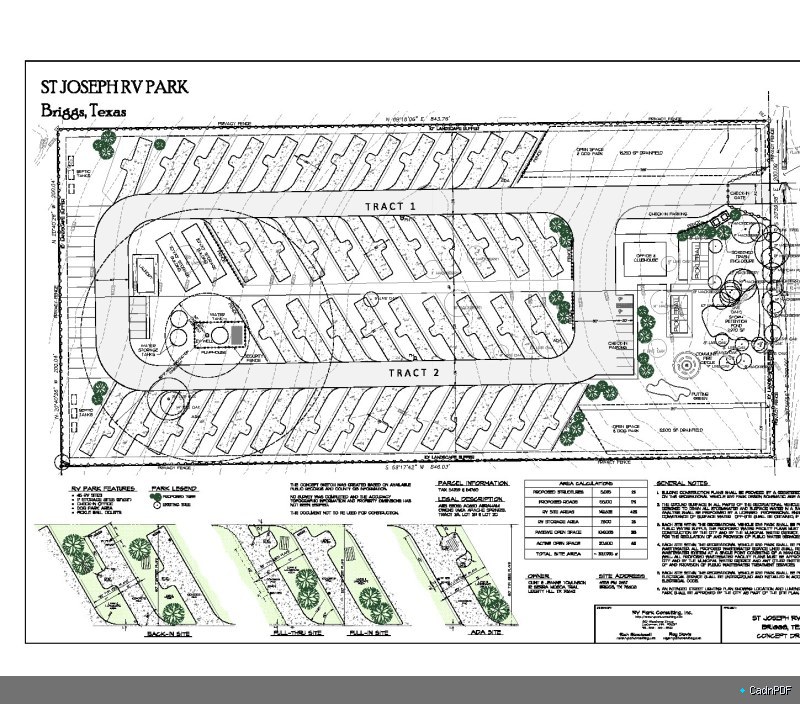
Final approved layout drawing dated February 2025. Represents the definitive spatial arrangement of a floor plan, site plan, or equipment layout following design reviews and client sign-off for construction commencement.