Sample Floor Plan with Construction Details
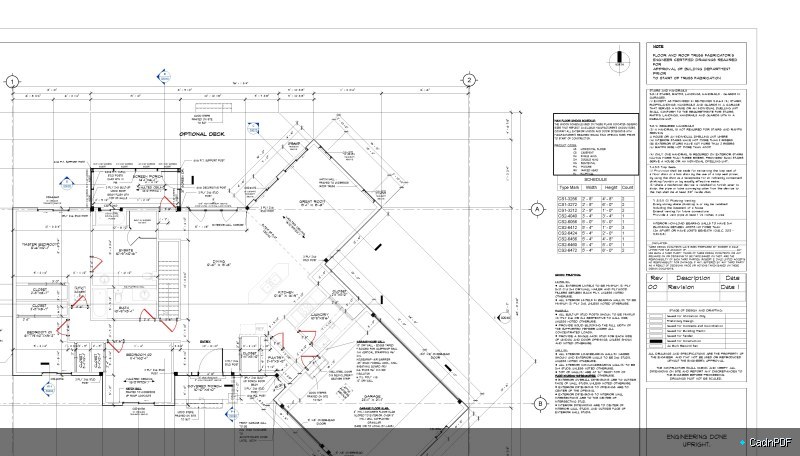
Sample floor plan drawing with enlarged construction detail callouts. Demonstrates standard drafting practice for residential or commercial floor layout including wall types, door swing annotations, and detail bubbles referencing enlarged drawings.