Floor Plan Drawing Set
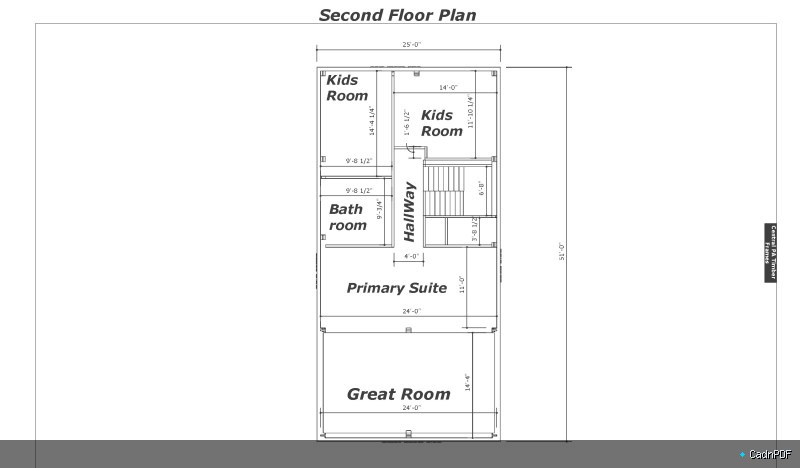
Architectural floor plan drawing set showing level-by-level spatial arrangements. Provides room dimensions, wall layout, door and window positions, and area calculations for construction coordination and planning submissions.