Clubhouse Architectural Drawing
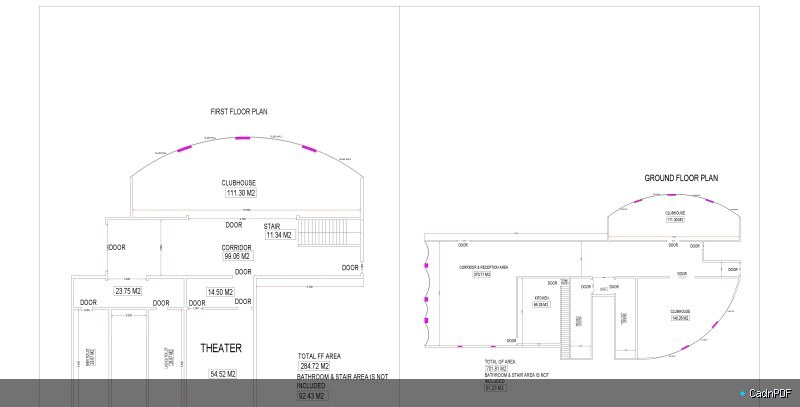
Architectural drawing for a community clubhouse facility. Shows floor plan layout, amenity spaces, restrooms, kitchen or bar areas, and exterior elevations for a recreational building associated with a residential development or resort community.