Tan House – Residential Architectural Plans
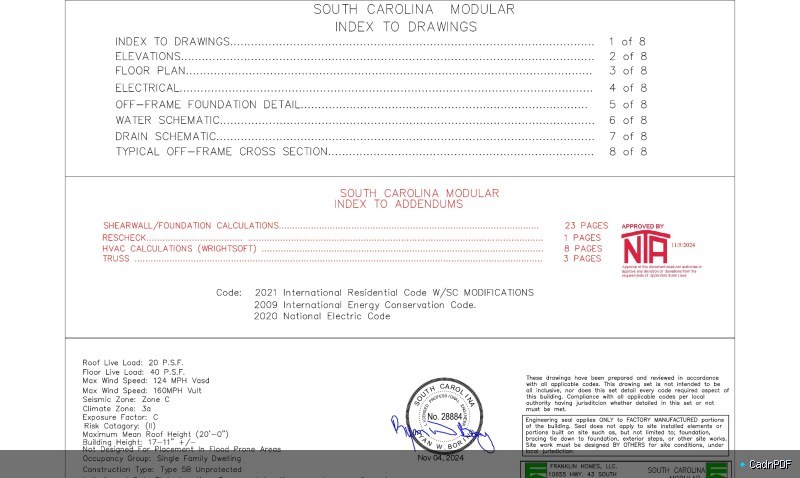
Full residential architectural drawing package for the Tan House project. Includes site plan, floor plans for all levels, exterior elevations, sections, and key construction details for a single-family custom home.