MEP Air Conditioning Layout – Ground Floor (VL-103)
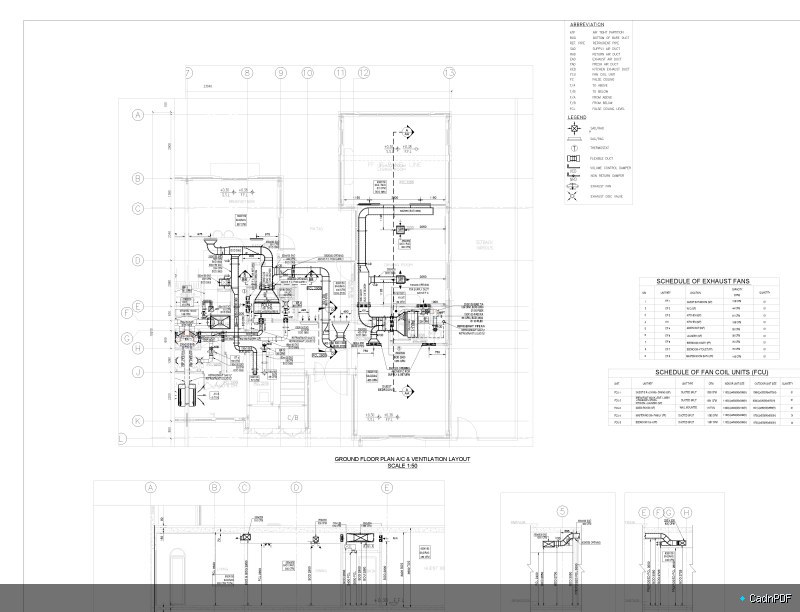
MEP drawing VL-103 for air conditioning duct layout on the ground floor of the SPML-MUD project. Shows supply and return duct routing, fan coil unit positions, and condensate drain paths for the ground floor HVAC installation.