MEP Air Conditioning Layout – First Floor (VL-104)
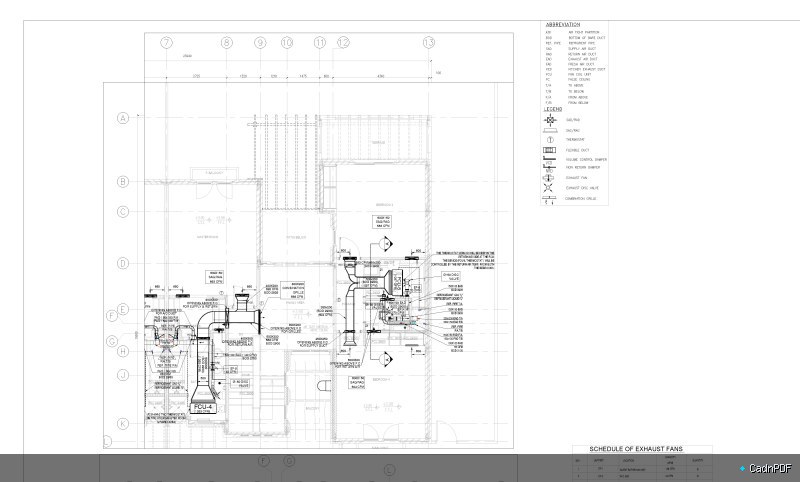
Mechanical, Electrical and Plumbing (MEP) drawing VL-104 showing air conditioning duct layout for the first floor of the SPML-MUD project. Includes duct routing, diffuser positions, AHU connections, and equipment scheduling for the HVAC system.