Roof Structure & Tie Beam Details
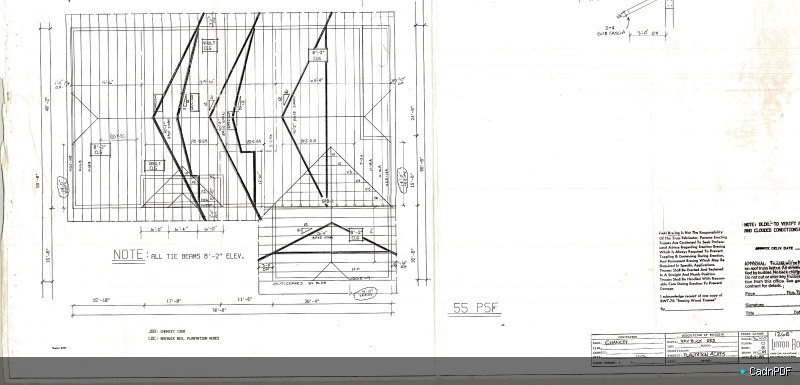
Structural drawing detailing roof construction and tie beam design. Shows tie beam sizing, connection to wall plates or columns, ridge beam details, and roof load distribution to provide lateral stability and prevent roof spread in masonry or timber construction.