Rejuve – Updated Commercial Floor Plan
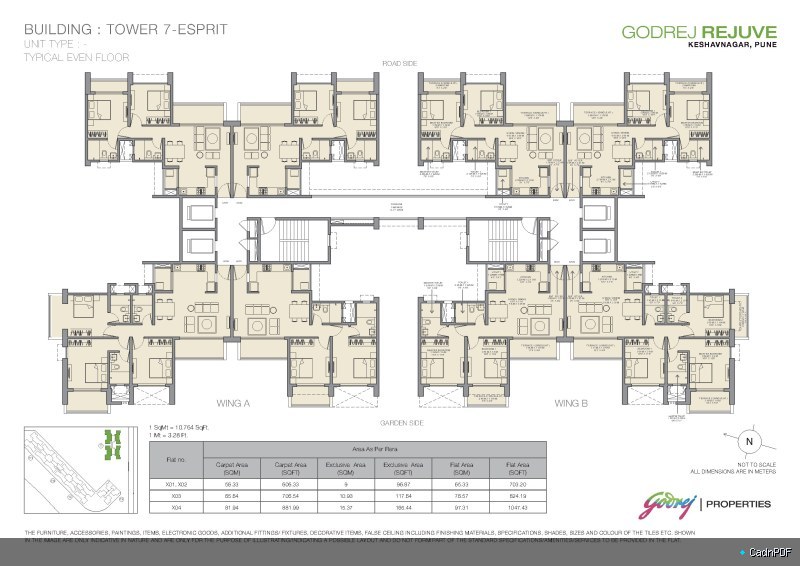
Updated floor plan for the Rejuve commercial space. Shows revised interior layout for a wellness, spa, or beauty facility including treatment rooms, reception, changing areas, and wet zones with updated dimensions following design modifications.