1720 Market Street – Schematic Design Plans
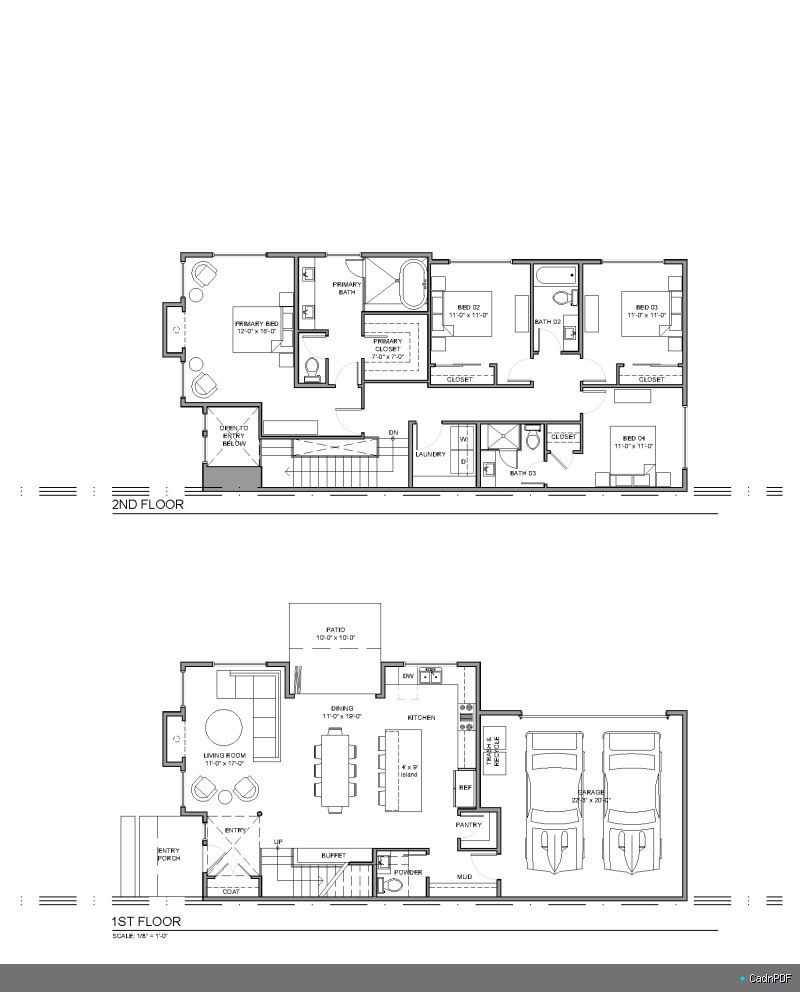
Schematic design (SD) plans for 1720 Market Street, prepared as part of the early design phase. Illustrates proposed massing, floor plan organisation, and primary space relationships to establish the design direction before proceeding to design development.