Facade Elevation & Roof Surface Area (Dutch)
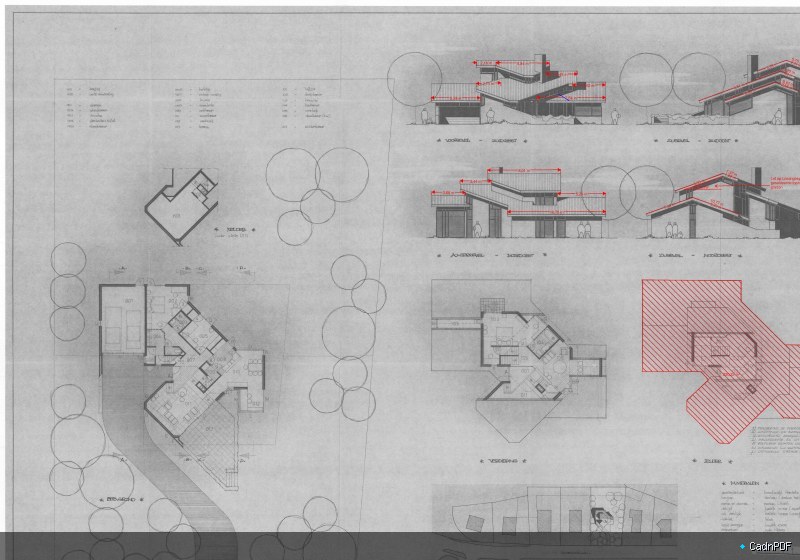
Dutch architectural drawing showing facade elevation (gevel aanzicht) with roof surface area (dak oppervlakte) calculations. Details external wall treatment, roof slope, overhang dimensions, and drainage catchment area for building permit submission in the Netherlands.