Palacete – Exterior Elevation Drawings
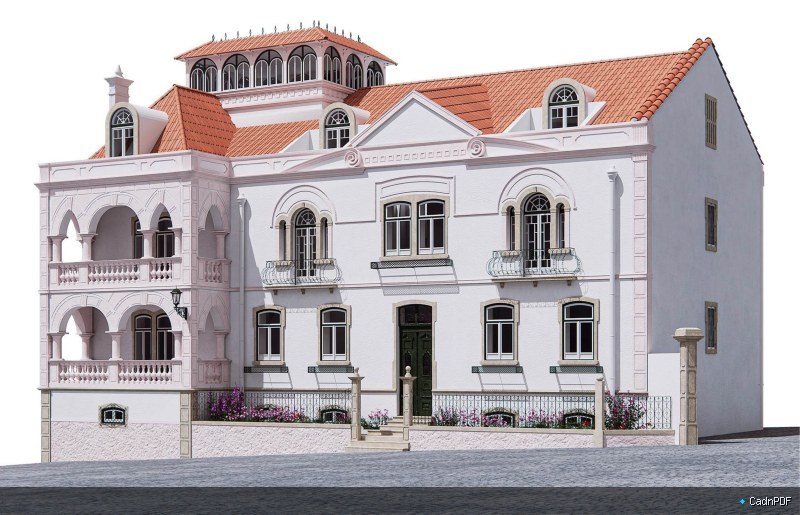
Exterior elevation drawings for the Palacete (small palace or manor house) project. Illustrates the ornate architectural facade, window detailing, arched openings, cornices, and material finishes befitting a heritage or high-end residential renovation.