Floor Plan – Working Drawing
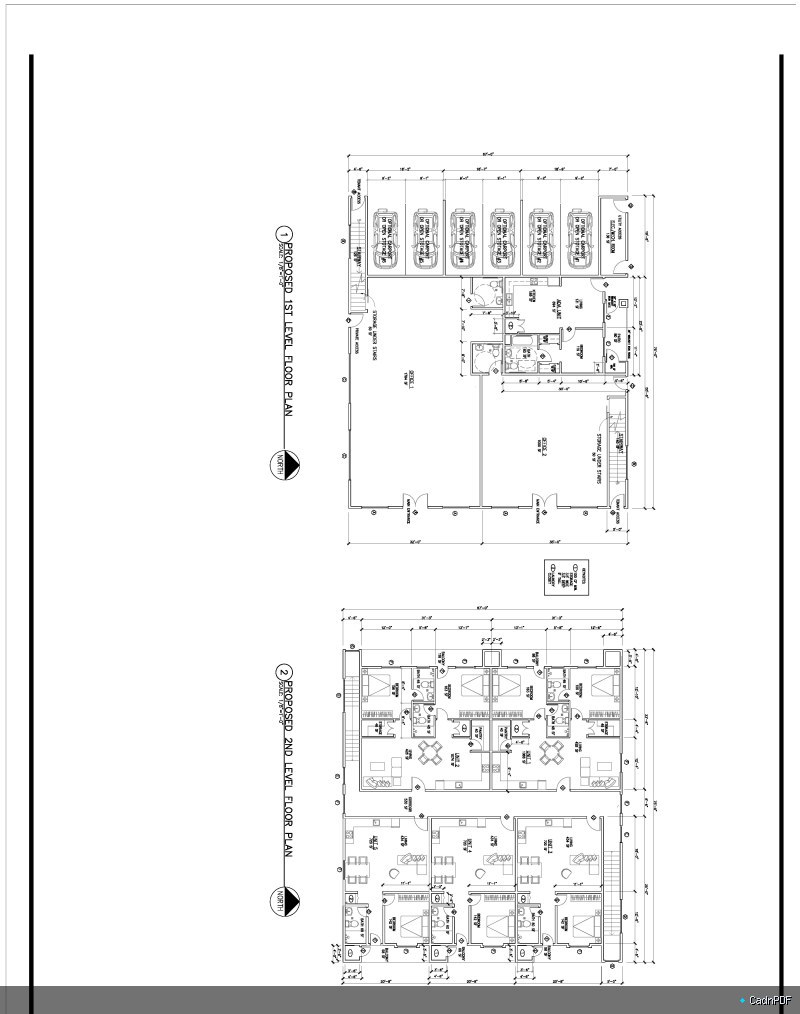
Working floor plan drawing for use in design coordination or construction. Illustrates the spatial layout, wall arrangement, and key dimensions as the basis for further architectural detailing and engineering coordination.