Proposed Ground Floor Plan – Council Submission
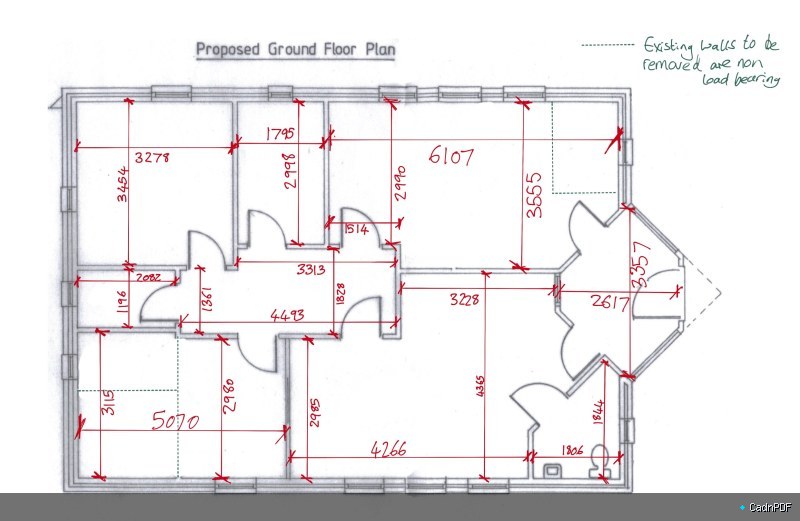
Proposed ground floor plan submitted for council approval. Illustrates room layout, internal dimensions, door and window positions, and compliance annotations required for local authority development consent.