Casse Russe – First Floor Plan
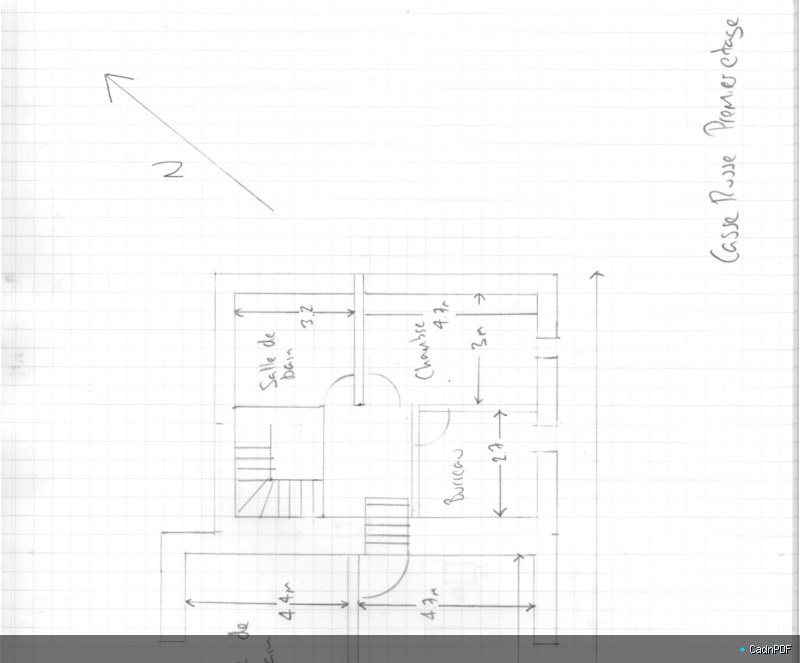
First floor architectural plan for the Casse Russe project. Presents room layout, circulation paths, window positions, and internal dimensions for the primary living level of this residential or mixed-use building.