Layout Drawing L-101 – Project 157-4264H
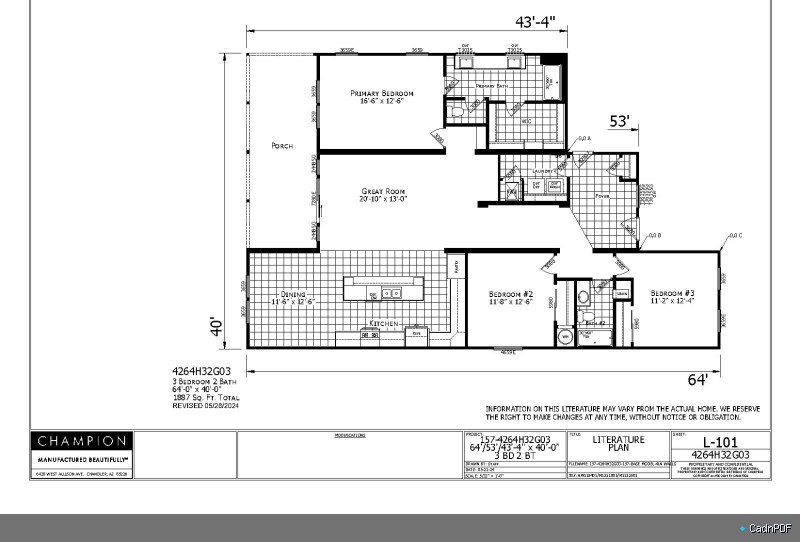
Layout drawing L-101 from project 157-4264H32G03. Provides a plan-view layout of equipment, structures, or utility lines as part of a multi-sheet engineering package. Includes reference grid, north arrow, and scale notation.