General Arrangement Drawing – DR-01 Rev D
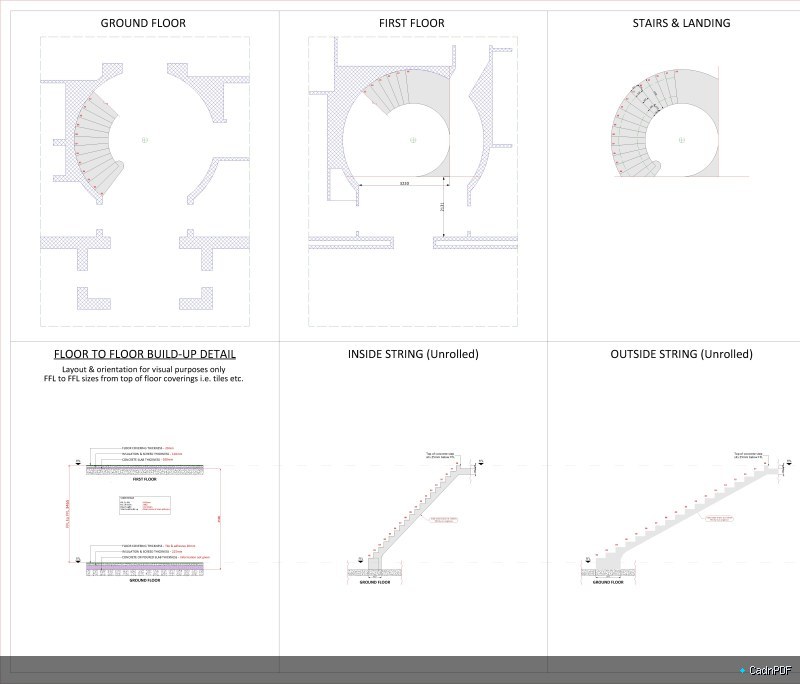
General arrangement (GA) drawing reference DR-01 Revision D for project 25151. Provides an overall layout of the structure or installation showing principal dimensions, key reference datums, and spatial relationships between major components.