Drawing Sheet A – General Plan
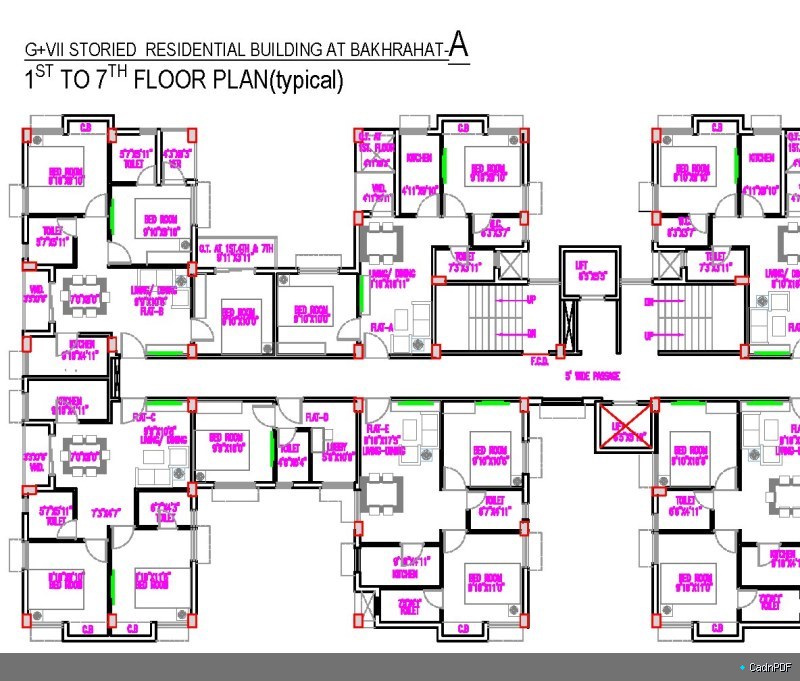
Sheet A from a multi-sheet engineering or architectural drawing package. Contains plan view information, reference notes, and dimensional data as part of the complete construction document set.
Sheet A from a multi-sheet engineering or architectural drawing package. Contains plan view information, reference notes, and dimensional data as part of the complete construction document set.