Structural Drawings – 34 Skinner Crescent
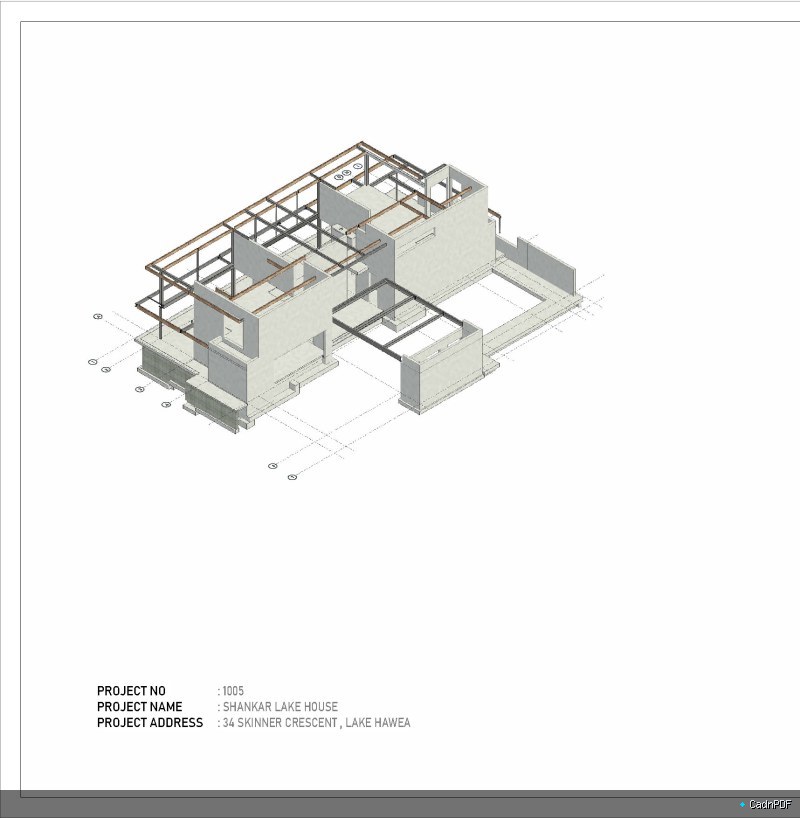
Structural engineering drawings for the residential project at 34 Skinner Crescent. Includes foundation layout, beam and column schedules, connection details, and load-bearing wall specifications prepared to building code compliance standards.