Palacete – Interior Layout & Elevation Drawings
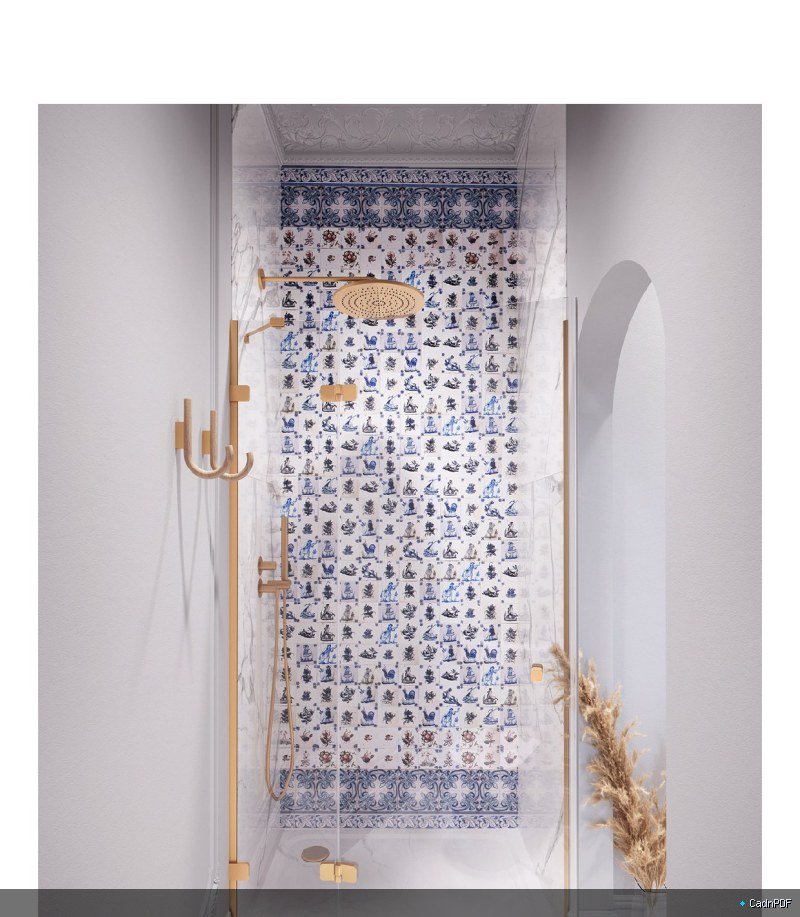
Interior layout and elevation drawings for the Palacete project. Details internal room configurations, decorative mouldings, floor finishes, internal door elevations, and ceiling heights for the interior fit-out of this upscale residential or heritage building.