Site Plan – Sheet S101
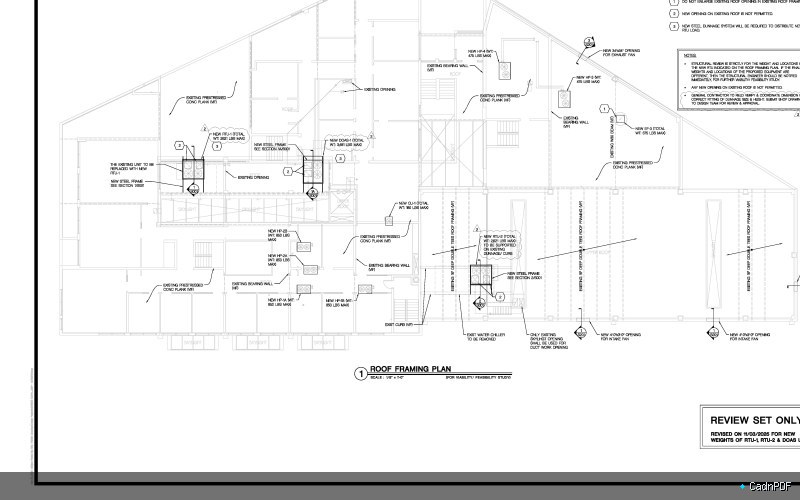
Site plan drawing S101 showing the overall property layout, building footprint, access points, parking areas, utility connections, and required setbacks. Central reference drawing for civil and site coordination across the design team.