Hand-Drawn Site Plan
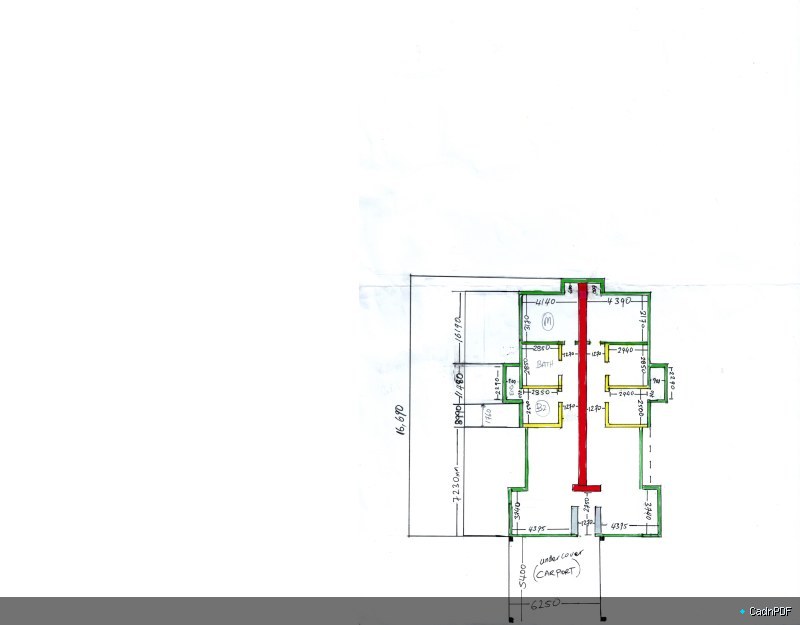
Conceptual hand-drawn site plan showing proposed building footprint, site boundaries, vehicular access, and major landscape features. Typically produced during early design stages or for informal planning consultations prior to CAD drafting.