Architectural Plans & Elevations
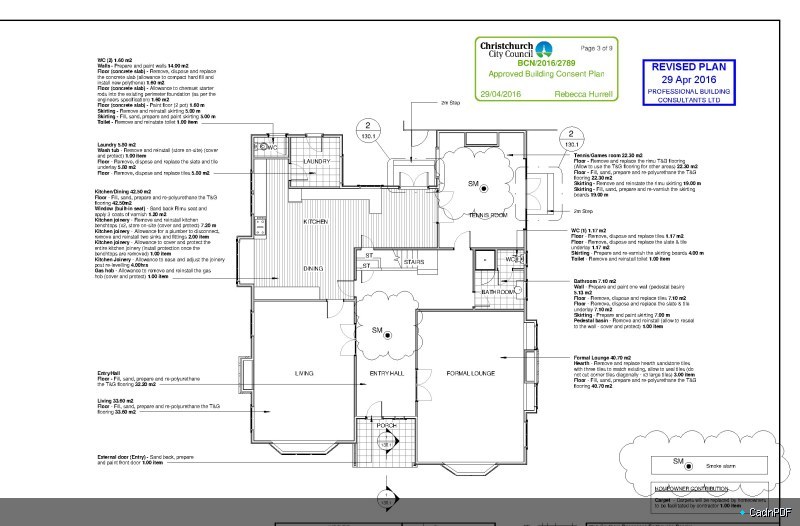
Combined architectural drawing set presenting floor plans and all-sided exterior elevations. Provides a complete two-dimensional representation of a building suitable for planning submission, contractor coordination, and client approval.