Condominium Plans – 3344 Sandy Way
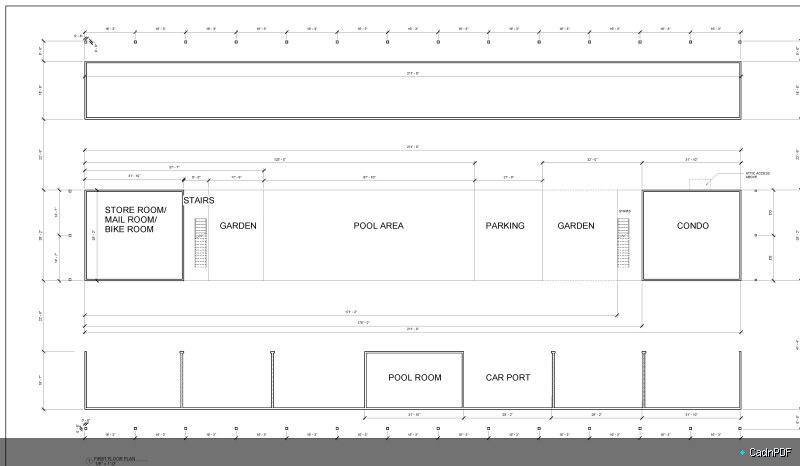
Architectural plans for the condominium development at 3344 Sandy Way. Includes unit floor plans, common area layouts, parking level, and elevation drawings for this multi-unit residential building project.