2,900 sq.ft. Residence – Floor Plan
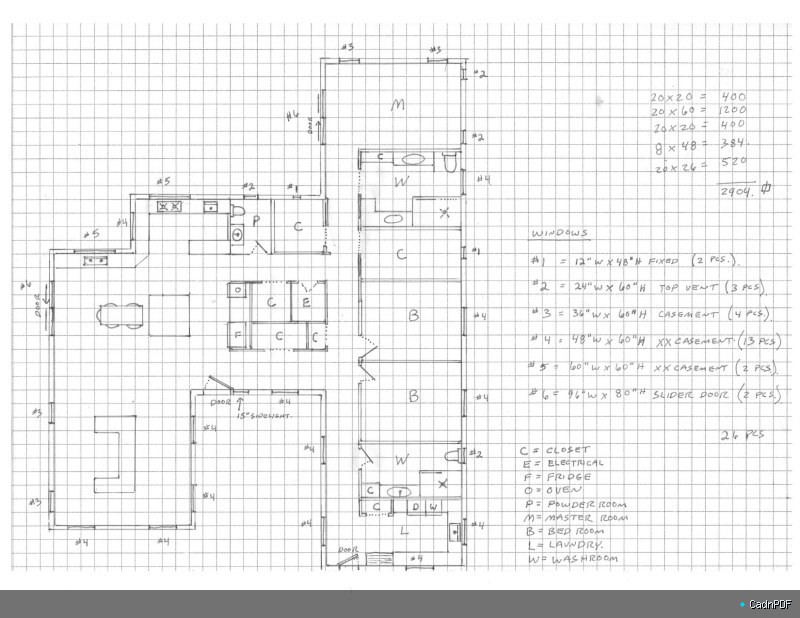
Detailed floor plan for a 2,900 square foot residential home. Shows room layout, internal dimensions, door and window locations, kitchen and bathroom fixtures, and circulation paths as part of the architectural design package.