Drawing Sheet C – Civil/Construction Plan
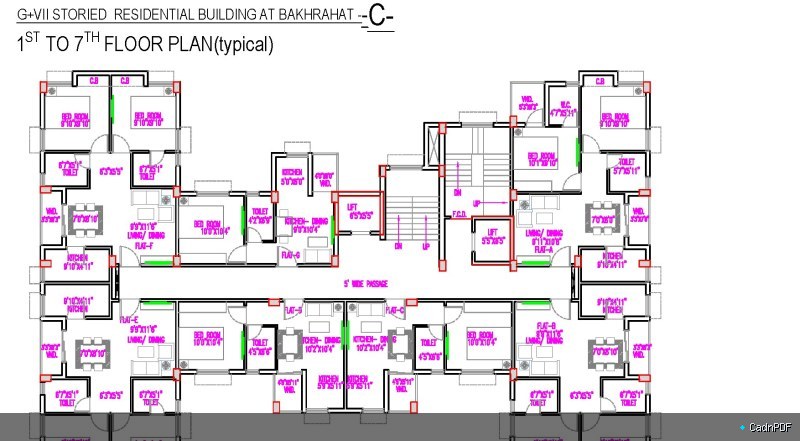
Sheet C from a project drawing package, typically covering civil, site, or construction plan information. Includes dimensions, materials notes, and reference details cross-linked to other sheets in the set.