Casse Russe – Ground Floor Plan (Rez-de-Chaussee)
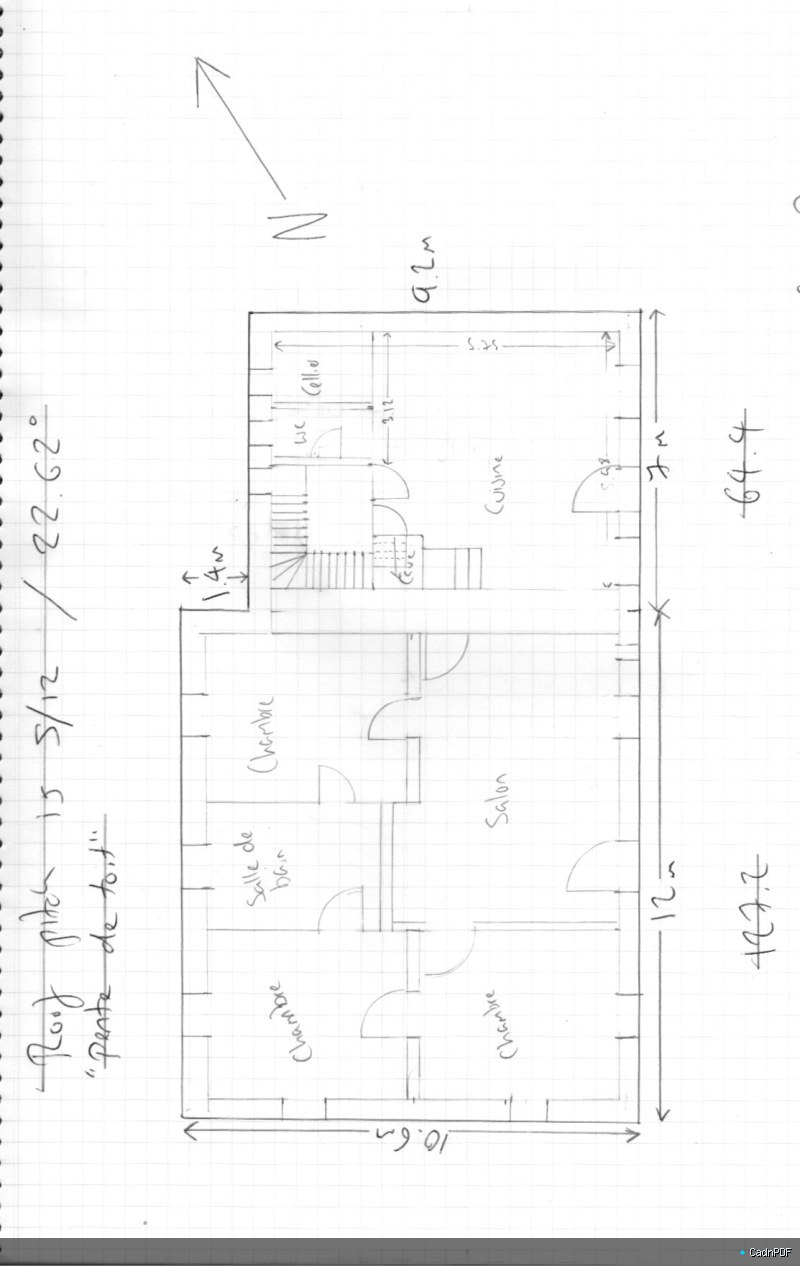
Ground floor plan (rez-de-chaussee) for the Casse Russe residential project. Illustrates entry, main living spaces, kitchen, and service areas with dimensions and material annotations as part of the French-standard architectural drawing set.