Pool House – Plan View & Construction Details
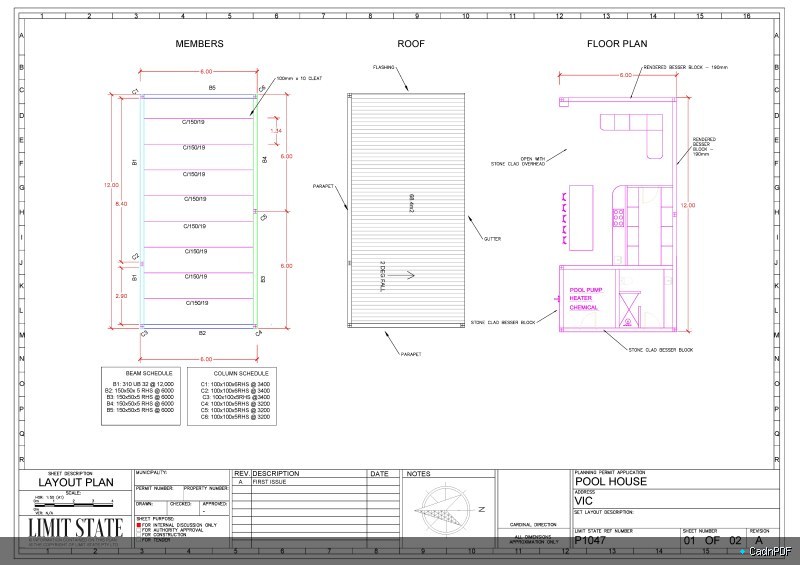
Plan view and construction detail drawings for a residential pool house. Includes floor plan, roof plan, material specifications, and detailed sections through walls, floor transitions, and wet areas for the pool house structure.