Phase II – Revised Window Layout Plans
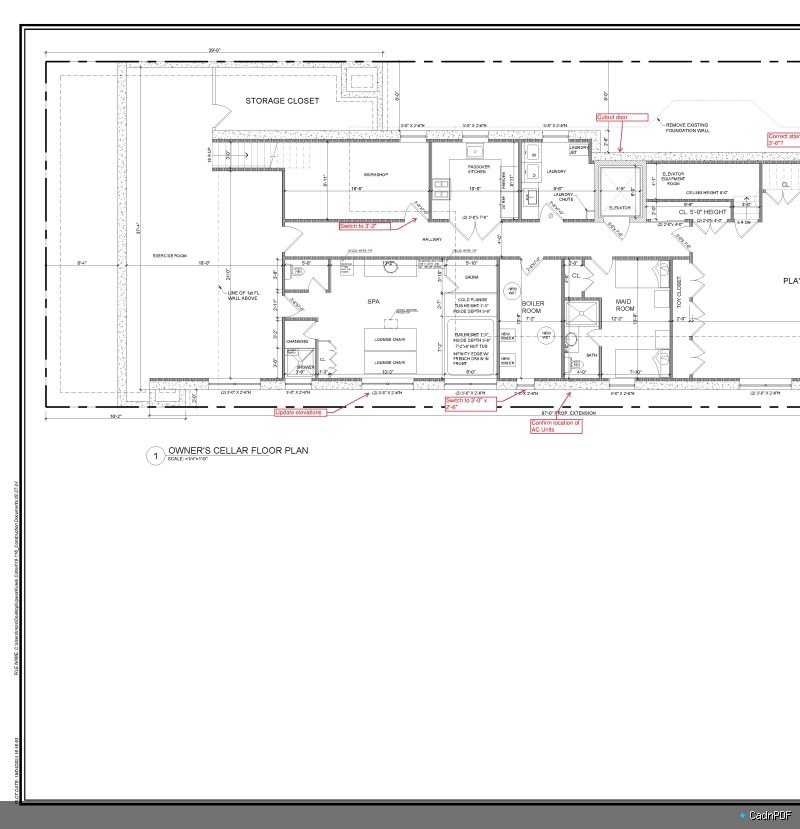
Phase II construction plans incorporating revised window positioning and sizing changes. Shows updated facade elevations and floor plan amendments reflecting modified fenestration approved during design review or value engineering.