First Floor Plan Layout
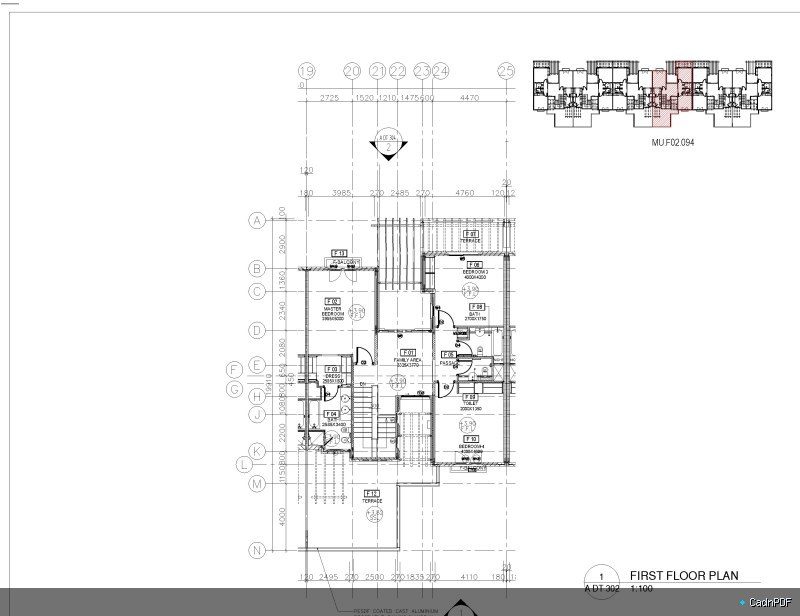
Architectural layout drawing for the first floor of a building. Shows room arrangement, wall positions, door and window openings, staircase landing, and floor area calculations with dimensions for construction and planning purposes.