Exterior Wall Assembly – Construction Detail
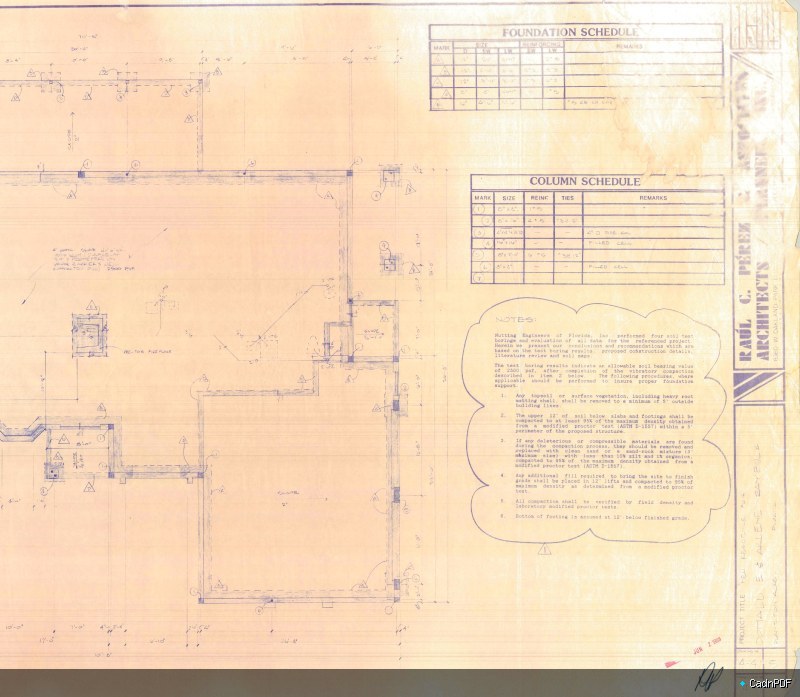
Detailed cross-section drawing of an exterior wall assembly. Shows stud framing or masonry structure, insulation type and thickness, weather-resistant barrier, cladding material, window head and sill details, and thermal performance annotations.