Exterior Elevations & Sitework Plan
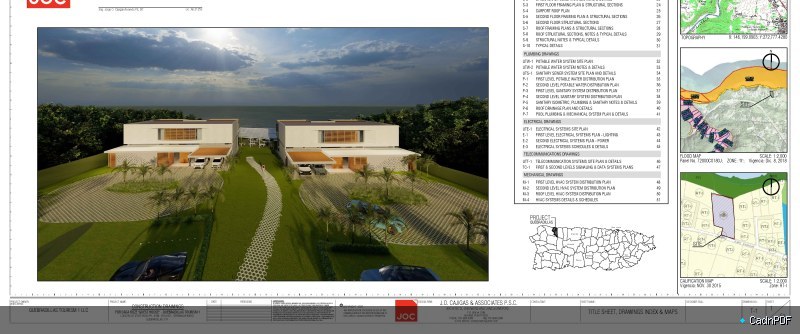
Combined drawing showing exterior building elevations alongside site work details including paving, kerbing, drainage structures, and landscape grading. Coordinates architectural facade information with civil site preparation requirements.