Buildings A & B – Architectural Drawings, 5,000 sq.ft. (Lot 38)
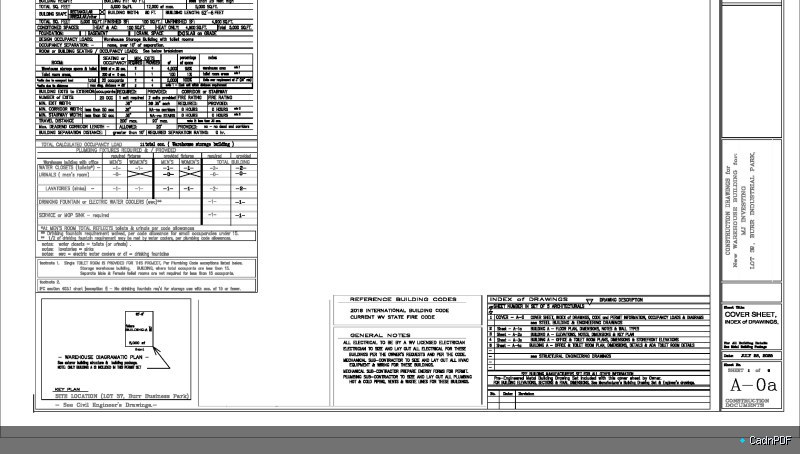
Stamped architectural drawings for Buildings A and B on Lot 38, totalling approximately 5,000 square feet of gross floor area. Includes floor plans, elevations, and construction details with engineer-of-record stamp for permit submission.
Available Files
BUILDING A&B ARCHITECTURAL DRAWINSG_5000 SQFT_LOT 38- stamp.pdf
Ready in 10s · Login to skip