Exterior Elevations – Sheet A5.00
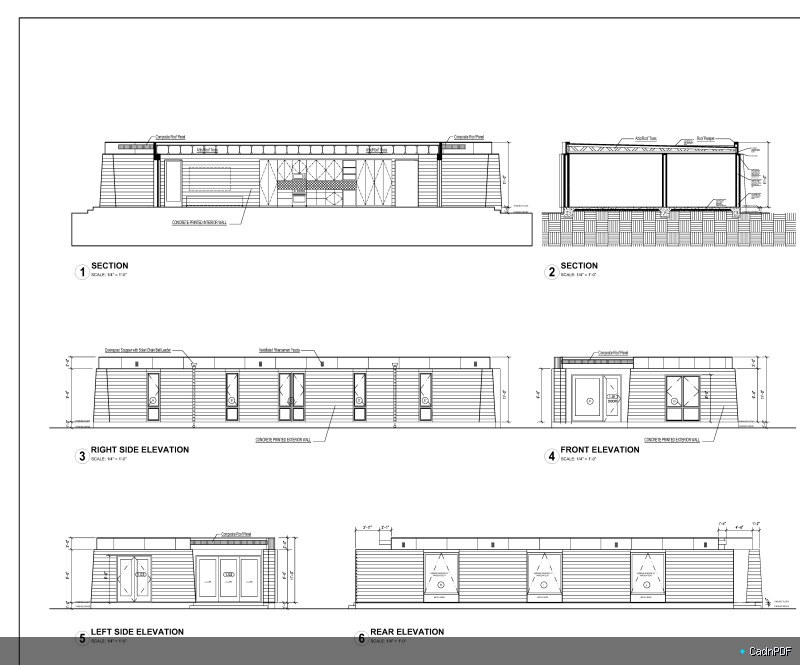
Exterior elevation drawings on sheet A5.00, showing all four facades of the building with cladding materials, window and door openings, parapet heights, and finish annotations. Used by contractors for exterior envelope construction and by planning authorities for design review.